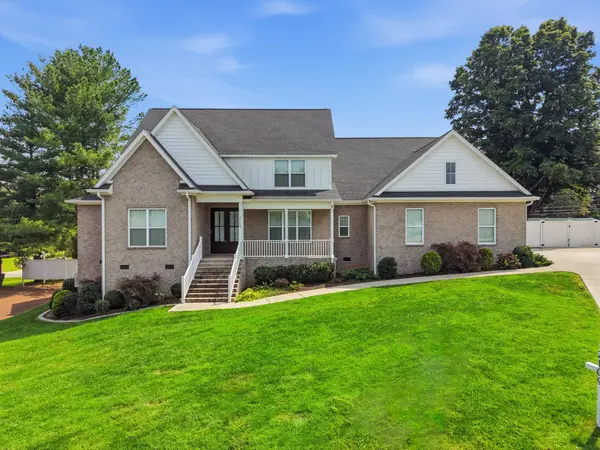
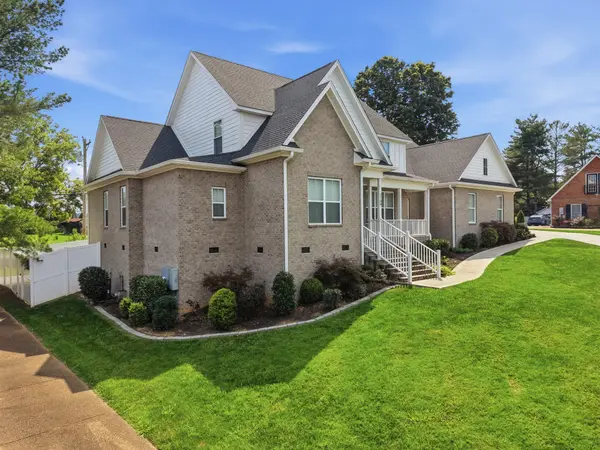
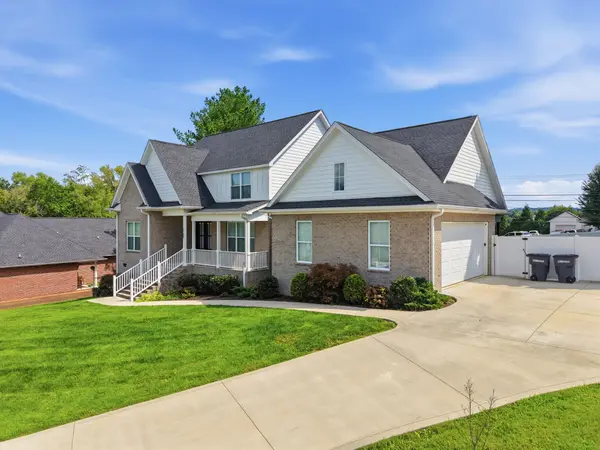

UPDATED:
Key Details
Property Type Single Family Home
Sub Type Single Family Residence
Listing Status Active
Purchase Type For Sale
Square Footage 3,300 sqft
Price per Sqft $227
Subdivision Redbud
MLS Listing ID 3187080
Bedrooms 5
Full Baths 3
HOA Y/N No
Year Built 2022
Annual Tax Amount $3,896
Lot Size 0.360 Acres
Acres 0.36
Lot Dimensions 176.25 X 134.00 IRR
Property Sub-Type Single Family Residence
Property Description
Fresh paint throughout—including the kitchen cabinets, fireplace, and mudroom—gives the interior a polished, move-in-ready feel. Recent improvements also include a refreshed back porch for outdoor entertaining, a regraded and sodded backyard, updated landscaping, tree removal, floored attic storage with added ventilation, and shelving throughout the garage for exceptional organization.
Conveniently located near Cookeville amenities, this thoughtfully maintained property pairs modern construction with meaningful upgrades. Back on market through no fault of the sellers; the home has already completed a home inspection.
Location
State TN
County Putnam County
Rooms
Main Level Bedrooms 2
Interior
Interior Features Air Filter, Ceiling Fan(s), Entrance Foyer, Extra Closets, High Ceilings, Smart Thermostat, Walk-In Closet(s), High Speed Internet, Kitchen Island
Heating Central, Natural Gas
Cooling Ceiling Fan(s), Central Air, Electric
Flooring Wood, Tile
Fireplaces Number 1
Fireplace Y
Appliance Double Oven, Gas Range, Dishwasher, Ice Maker, Microwave, Refrigerator, Stainless Steel Appliance(s)
Exterior
Exterior Feature Smart Camera(s)/Recording
Garage Spaces 2.0
Utilities Available Electricity Available, Natural Gas Available, Water Available
View Y/N false
Roof Type Shingle
Private Pool false
Building
Lot Description Cleared, Cul-De-Sac, Rolling Slope
Story 2
Sewer Public Sewer
Water Public
Structure Type Brick,Hardboard Siding
New Construction false
Schools
Elementary Schools Algood Elementary
Middle Schools Algood Middle School
High Schools Cookeville High School
Others
Senior Community false
Special Listing Condition Standard

Nearby Locations
GET MORE INFORMATION