
UPDATED:
Key Details
Property Type Single Family Home
Sub Type Single Family Residence
Listing Status Active
Purchase Type For Sale
Square Footage 2,815 sqft
Price per Sqft $191
Subdivision Amber Glen Sec 6
MLS Listing ID 3510626
Bedrooms 4
Full Baths 2
Half Baths 1
HOA Y/N No
Year Built 2000
Annual Tax Amount $3,025
Lot Size 0.280 Acres
Acres 0.28
Lot Dimensions 69.64 X 155 IRR
Property Sub-Type Single Family Residence
Property Description
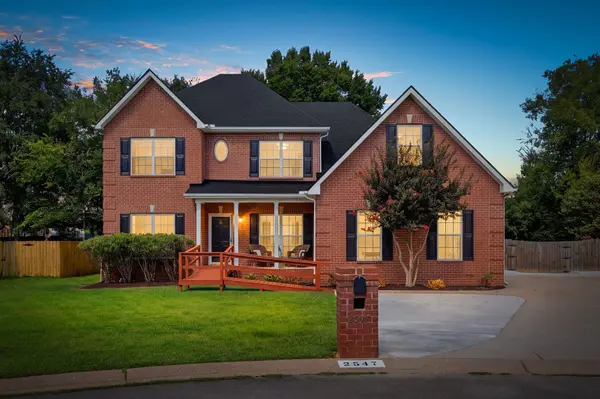
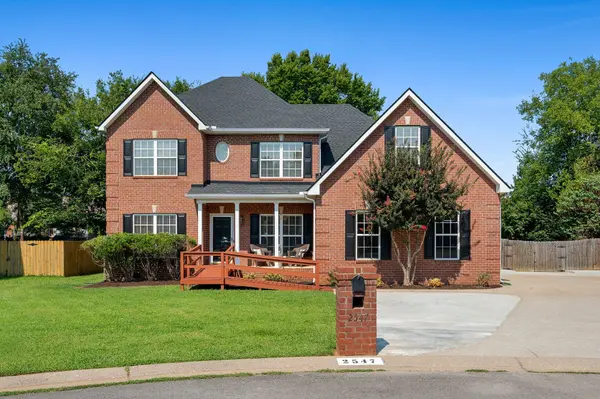
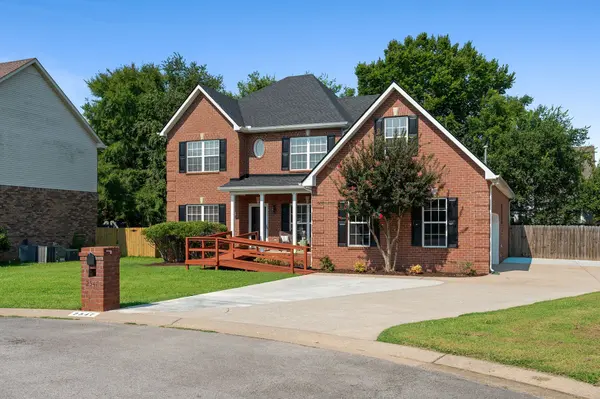
The two-story living room welcomes you with soaring ceilings, abundant natural light, and a gas fireplace. The main level features a spacious primary suite and a dedicated office or den currently used as a bedroom. Upstairs, an oversized bonus room offers flexible space for a game room, media room, playroom, or potential fifth bedroom. Stainless steel kitchen appliances remain. Enjoy the covered front porch, fully fenced backyard, refreshed landscaping, side-entry two-car garage, and extended driveway. Updates include a new roof (2025), professionally painted interior (July 2026), new carpet (August 2026), updated light fixtures (July 2026), upstairs HVAC (2019), and main-level HVAC (2021).
Location
State TN
County Rutherford County
Rooms
Main Level Bedrooms 1
Interior
Interior Features Ceiling Fan(s), Entrance Foyer, Extra Closets, High Ceilings, Smart Camera(s)/Recording, Walk-In Closet(s), High Speed Internet
Heating Central
Cooling Ceiling Fan(s), Central Air, Electric
Flooring Carpet, Wood, Tile
Fireplaces Number 1
Fireplace Y
Appliance Electric Oven, Electric Range, Dishwasher, Disposal, Microwave, Refrigerator, Stainless Steel Appliance(s)
Exterior
Exterior Feature Smart Camera(s)/Recording
Garage Spaces 2.0
Utilities Available Electricity Available, Water Available, Cable Connected
View Y/N false
Roof Type Shingle
Private Pool false
Building
Lot Description Cul-De-Sac, Level
Story 2
Sewer Public Sewer
Water Public
Structure Type Brick
New Construction false
Schools
Elementary Schools Cason Lane Academy
Middle Schools Rockvale Middle School
High Schools Rockvale High School
Others
Senior Community false
Special Listing Condition Standard

Nearby Locations
GET MORE INFORMATION