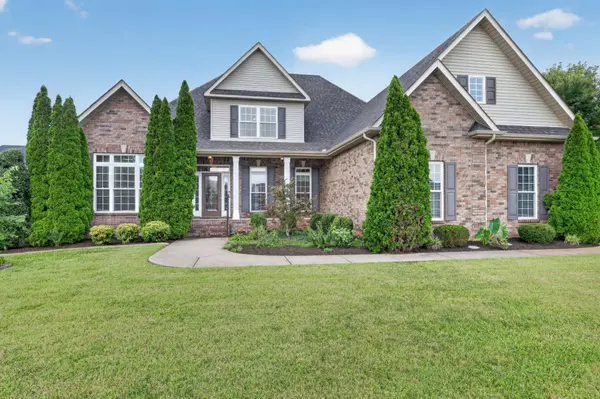

419 Paul Norman Dr, Murfreesboro, TN 37127
419 Paul Norman Dr, Murfreesboro, TN 37127,Video Tour
419 Paul Norman Dr, Murfreesboro, TN 37127
REQUEST A TOUR If you would like to see this home without being there in person, select the "Virtual Tour" option and your agent will contact you to discuss available opportunities.
In-PersonVirtual Tour
Listed by David Jordan • Keller Williams Realty - Murfreesboro
$669,900
Est. payment /mo
3 Beds
4 Baths
3,528 SqFt

UPDATED:

Key Details

Property Type Single Family Home

Sub Type Single Family Residence

Listing Status Active

Purchase Type For Sale

Square Footage 3,528 sqft

Price per Sqft $189

Subdivision Savannah Ridge Sec 13

MLS Listing ID 3512767

Bedrooms 3

Full Baths 3

Half Baths 1

HOA Fees $300/ann

HOA Y/N Yes

Year Built 2012

Annual Tax Amount $3,917

Lot Size 0.320 Acres

Acres 0.32

Lot Dimensions 100 X 140

Property Sub-Type Single Family Residence

Property Description

TWO MASTER SUITES MAIN LEVEL! This is a true rare opportunity to own a beautifully maintained, spacious all-brick home in desirable Savannah Ridge! Offering two master en suites on the main level, this is a fantastic layout for multi-generational living, special guests, or for those requiring an in-law suite. Both master baths feature tiled, easy-entry showers, while the primary owner's suite adds a separate jetted tub, perfect for relaxing after a long day. The upgraded kitchen features granite countertops, stainless steel appliances, and abundant cabinet and counter space, with a breakfast nook nearby. Enjoy a welcoming main living area with fireplace, built-in bookshelves, formal dining room, and a separate laundry room with utility sink. All sand/finish hardwood and tile in main level. The downstairs office offers privacy for remote workers and could easily be converted to a 4th bedroom if desired. Upstairs offers a 3rd bedroom, full guest bath, and huge bonus room providing flexible space for recreation, media, hobbies, or additional living needs and two oversized attic storage areas. Accessibility features include a chairlift and wheelchair ramp. Outside, enjoy excellent curb appeal, a gorgeous level manicured lot, oversized driveway with ample parking, three-car garage, and fenced backyard with patio and privacy fencing. Conveniently located for an easy commute to Murfreesboro, Nashville, and Shelbyville, this home offers a rare combination of flexibility, accessibility, space, and comfort in a highly desirable neighborhood.

Location

State TN

County Rutherford County

Rooms

Main Level Bedrooms 2

Interior

Interior Features High Speed Internet

Heating Central, Electric, Natural Gas

Cooling Ceiling Fan(s), Central Air, Electric

Flooring Carpet, Wood, Tile

Fireplaces Number 1

Fireplace Y

Appliance Built-In Electric Oven, Electric Oven, Cooktop, Electric Range, Dishwasher, Disposal, Microwave, Refrigerator, Stainless Steel Appliance(s)

Exterior

Garage Spaces 3.0

Utilities Available Electricity Available, Natural Gas Available, Water Available, Cable Connected

View Y/N false

Roof Type Shingle

Private Pool false

Building

Story 2

Sewer Public Sewer

Water Public

Structure Type Brick

New Construction false

Schools

Elementary Schools Barfield Elementary

Middle Schools Christiana Middle School

High Schools Riverdale High School

Others

HOA Fee Include Maintenance Grounds,Recreation Facilities

Senior Community false

Special Listing Condition Standard

Virtual Tour https://my.matterport.com/show/?m=ia22AisyLyb


Read Less Info
RealTracs IDX

Nearby Locations

GET MORE INFORMATION

Naveen Agrawal

Naveen Agrawal

+1(773) 499-4222

Agent | License ID: 370569

Agent License ID: 370569

Name

Name

Phone*

Phone

Message