
UPDATED:
Key Details
Property Type Single Family Home
Sub Type Zero Lot Line
Listing Status Active
Purchase Type For Sale
Square Footage 2,411 sqft
Price per Sqft $429
Subdivision Westhaven Sec 11
MLS Listing ID 3593607
Bedrooms 3
Full Baths 3
HOA Fees $661/mo
HOA Y/N Yes
Year Built 2006
Annual Tax Amount $3,591
Lot Size 4,791 Sqft
Acres 0.11
Lot Dimensions 33 X 145
Property Sub-Type Zero Lot Line
Property Description
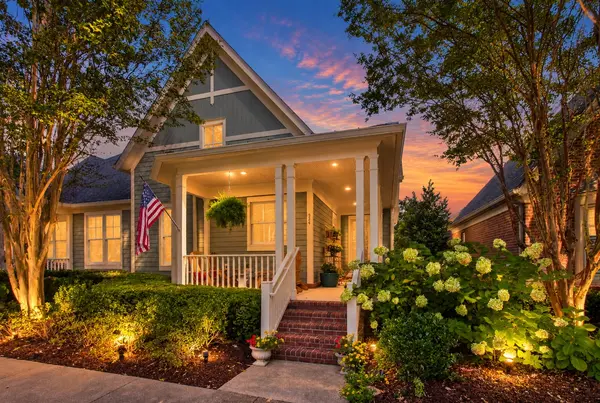
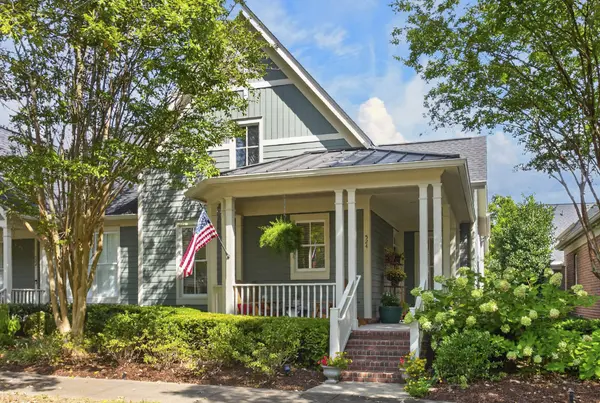
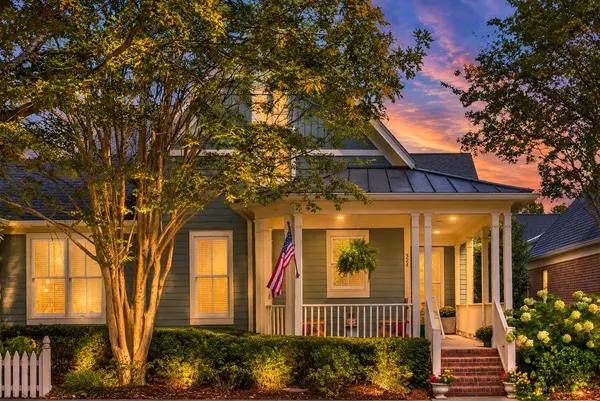
Offering 3 bedrooms, 3 full baths, and 2,411 square feet, the home has been beautifully maintained with updates that complement both its comfort and functionality. Improvements include interior paint, hardwood flooring in select areas, new gutters, a tankless water heater, and a dedicated HVAC system for the guest suite. The HOA also completed exterior painting and replaced the roof in 2021. Enjoy all that Westhaven has to offer, including resort-style pools, clubhouse amenities, tennis courts, pickleball courts, playgrounds, community lake, miles of walking trails, and the convenience of dining, shopping, and everyday amenities in the neighborhood's Town Center. With its inviting main-level living, private guest accommodations, and exceptional versatility, this villa offers a distinctive opportunity in one of Franklin's most sought-after communities
Location
State TN
County Williamson County
Rooms
Main Level Bedrooms 2
Interior
Interior Features Air Filter, Built-in Features, Ceiling Fan(s), Extra Closets, High Ceilings, In-Law Floorplan, Open Floorplan, Pantry, Walk-In Closet(s)
Heating Central, Natural Gas
Cooling Central Air, Electric
Flooring Wood
Fireplaces Number 1
Fireplace Y
Appliance Electric Oven, Electric Range, Dishwasher, Disposal, Freezer, Microwave, Refrigerator, Stainless Steel Appliance(s)
Exterior
Garage Spaces 2.0
Utilities Available Electricity Available, Natural Gas Available, Water Available
Amenities Available Clubhouse, Dog Park, Fitness Center, Golf Course, Park, Pickleball Court(s), Playground, Pool, Sidewalks, Tennis Court(s), Underground Utilities, Trail(s)
View Y/N false
Roof Type Shingle
Private Pool false
Building
Lot Description Level
Story 2
Sewer Public Sewer
Water Public
Structure Type Fiber Cement
New Construction false
Schools
Elementary Schools Pearre Creek Elementary School
Middle Schools Hillsboro Elementary/ Middle School
High Schools Independence High School
Others
HOA Fee Include Maintenance Structure,Maintenance Grounds,Insurance,Recreation Facilities
Senior Community false
Special Listing Condition Standard

Nearby Locations
GET MORE INFORMATION