
Bought with Jason Garner
For more information regarding the value of a property, please contact us for a free consultation.
Key Details
Sold Price $1,219,950
Property Type Single Family Home
Sub Type Single Family Residence
Listing Status Sold
Purchase Type For Sale
Square Footage 5,002 sqft
Price per Sqft $243
Subdivision Allenwood
MLS Listing ID 3132726
Sold Date 05/27/26
Bedrooms 5
Full Baths 3
Half Baths 1
HOA Fees $91/qua
HOA Y/N Yes
Year Built 2015
Annual Tax Amount $3,656
Lot Size 10,018 Sqft
Acres 0.23
Lot Dimensions 65 X 152.3
Property Sub-Type Single Family Residence
Property Description
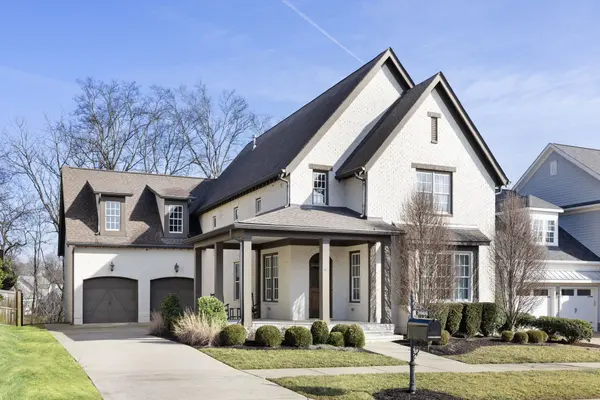
Welcome to this beautifully designed home in the sought-after Allenwood community, perfectly situated on a peaceful street in the heart of Thompson's Station. An arched front door and spacious covered front porch create a warm and inviting first impression. Inside, a generous entry foyer opens to a light-filled living room featuring a gas fireplace and custom built-in shelving. The open-concept floor plan flows seamlessly into the dining area and stunning kitchen, where wood ceiling beams add character and charm. Designed for both everyday living and entertaining, the kitchen offers a large center island, gas cooktop, built-in double ovens, under-counter microwave, Family Hub touch-screen refrigerator, and abundant cabinetry. The main level also includes a convenient laundry room and powder bath, along with a private primary suite. The spacious primary bedroom features double vanities, a separate soaking tub and shower, and a walk-in closet—creating a true retreat. Upstairs, you'll find an expansive open recreation room plus an additional bonus/media room, offering incredible flexibility for a playroom, home theater, gym, or office. Four generously sized bedrooms and two full baths complete the second level, providing ample space for family and guests. Outdoor living is just as inviting with a covered back porch featuring its own fireplace—perfect for relaxing evenings year-round. Located in the charming Allenwood neighborhood, residents enjoy access to walking trails and a tranquil setting while remaining close to it all. This home is minutes from Williamson County schools, scenic parks, walking trails, and the local farmers market, with historic downtown Franklin just a short drive away for shopping and dining. Blending comfort, style, and an unbeatable location, this home offers space to grow and room to gather in one of Middle Tennessee's most desirable communities.
Location
State TN
County Williamson County
Rooms
Main Level Bedrooms 1
Interior
Interior Features Bookcases, Built-in Features, Ceiling Fan(s), Open Floorplan, Walk-In Closet(s), High Speed Internet
Heating Central
Cooling Central Air
Flooring Carpet, Wood, Tile
Fireplaces Number 2
Fireplace Y
Appliance Double Oven, Cooktop, Gas Range, Dishwasher, Disposal, Microwave, Refrigerator, Stainless Steel Appliance(s)
Exterior
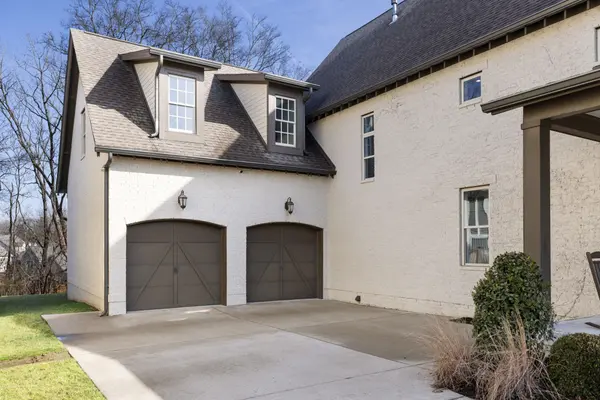
Garage Spaces 2.0
Utilities Available Water Available
View Y/N false
Private Pool false
Building
Story 2
Sewer Public Sewer
Water Public
Structure Type Brick,Wood Siding
New Construction false
Schools
Elementary Schools Thompson'S Station Elementary School
Middle Schools Thompson'S Station Middle School
High Schools Summit High School
Others
Senior Community false
Special Listing Condition Standard
Read Less Info
Want to know what your home might be worth? Contact us for a FREE valuation!

Our team is ready to help you sell your home for the highest possible price ASAP

© 2026 Listings courtesy of RealTrac as distributed by MLS GRID. All Rights Reserved.
Nearby Locations
GET MORE INFORMATION