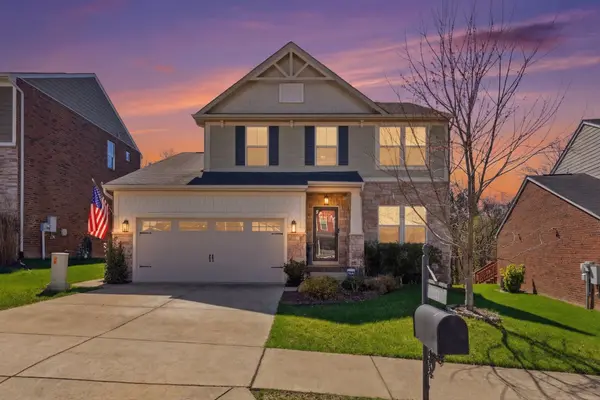


Bought with Traci Huff
For more information regarding the value of a property, please contact us for a free consultation.
Key Details
Sold Price $585,000
Property Type Single Family Home
Sub Type Single Family Residence
Listing Status Sold
Purchase Type For Sale
Square Footage 2,580 sqft
Price per Sqft $226
Subdivision Autumn Oaks
MLS Listing ID 3152742
Sold Date 08/12/26
Bedrooms 4
Full Baths 2
Half Baths 1
HOA Fees $26/qua
HOA Y/N Yes
Year Built 2015
Annual Tax Amount $4,044
Lot Size 5,662 Sqft
Acres 0.13
Lot Dimensions 52 X 106
Property Sub-Type Single Family Residence
Property Description
Gorgeous home in Autumn Oaks with recent upgrades including new engineered hardwood flooring throughout, expanded back patio and porch facing tree lined back yard making it the perfect setting for morning coffee and summer grill outs. Expansive sunroom with fireplace is the perfect cozy setting making it feel like a home away from home. This 4 bed 2.5 bath home embodies everything you could want to entertain, raise a family, and spend years to come. Perfectly situated between Nashville and Franklin leaves endless options for nights out or in.
Location
State TN
County Davidson County
Interior
Interior Features Ceiling Fan(s), High Speed Internet
Heating Central, ENERGY STAR Qualified Equipment, Natural Gas
Cooling Central Air
Flooring Carpet, Wood, Tile
Fireplaces Number 2
Fireplace Y
Appliance Electric Range, Dishwasher, Microwave, Refrigerator
Exterior
Garage Spaces 2.0
Utilities Available Natural Gas Available, Water Available
View Y/N false
Roof Type Asphalt
Private Pool false
Building
Story 2
Sewer Public Sewer
Water Public
Structure Type Hardboard Siding,Brick,Stone
New Construction false
Schools
Elementary Schools May Werthan Shayne Elementary School
Middle Schools William Henry Oliver Middle
High Schools John Overton Comp High School
Others
Senior Community false
Special Listing Condition Standard
Read Less Info
Want to know what your home might be worth? Contact us for a FREE valuation!

Our team is ready to help you sell your home for the highest possible price ASAP

© 2026 Listings courtesy of RealTrac as distributed by MLS GRID. All Rights Reserved.
Nearby Locations
GET MORE INFORMATION