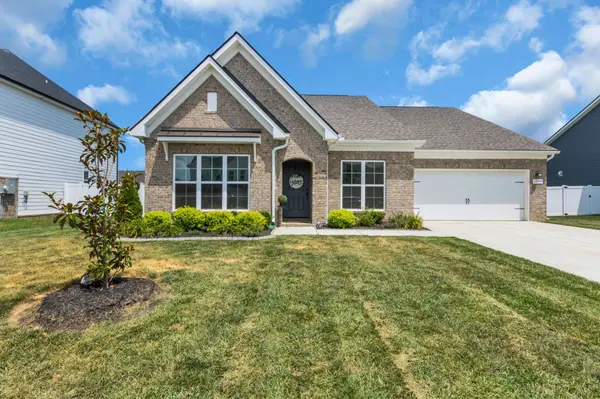


Bought with Shvonne Petty
For more information regarding the value of a property, please contact us for a free consultation.
Key Details
Sold Price $480,000
Property Type Single Family Home
Sub Type Single Family Residence
Listing Status Sold
Purchase Type For Sale
Square Footage 2,034 sqft
Price per Sqft $235
Subdivision Rivers Edge Sec 5 Amend Lots 239
MLS Listing ID 3255835
Sold Date 09/07/26
Bedrooms 3
Full Baths 2
HOA Fees $10/ann
HOA Y/N Yes
Year Built 2023
Annual Tax Amount $2,972
Lot Size 10,018 Sqft
Acres 0.23
Property Sub-Type Single Family Residence
Property Description
Some homes simply feel right the moment you walk through the door. Thoughtfully designed and beautifully maintained, this one-level home lives far beyond its square footage, offering a floor plan that flows effortlessly from one space to the next. Every room was created with purpose, making everyday living both comfortable and functional.
At the heart of the home, the upgraded gourmet kitchen invites people to gather, featuring granite countertops, double ovens, a walk-in pantry, and generous workspace for everything from weeknight dinners to holiday celebrations. A dedicated office provides the flexibility to work from home, create, or simply enjoy a quiet retreat, while the separate dining room is ready for life's special occasions.
The spacious primary suite offers a peaceful escape with dual walk-in closets, while luxury vinyl plank flooring throughout adds both style and easy maintenance. Step outside to a covered patio complete with a TV and charming twin-size porch swing—the perfect place to enjoy your morning coffee, watch the game, or unwind at the end of the day. The fenced backyard offers privacy and room to relax, and the workshop area in the garage is ideal for hobbies, projects, or additional storage.
Built just three years ago, this home blends thoughtful design, quality upgrades, and effortless one-level living into a place that feels as good as it looks.
This isn't just a home that's easy to live in...it's a home that's easy to love.
Location
State TN
County Rutherford County
Rooms
Main Level Bedrooms 3
Interior
Interior Features Ceiling Fan(s), Entrance Foyer, Extra Closets, Open Floorplan, Pantry
Heating Central, Electric
Cooling Central Air, Electric
Flooring Luxury Vinyl, Tile
Fireplaces Number 1
Fireplace Y
Appliance Double Oven, Electric Oven, Cooktop, Dishwasher, Disposal, Microwave, Refrigerator, Stainless Steel Appliance(s)
Exterior
Garage Spaces 2.0
Utilities Available Electricity Available, Water Available
View Y/N false
Private Pool false
Building
Story 1
Sewer Public Sewer
Water Public
Structure Type Brick,Fiber Cement
New Construction false
Schools
Elementary Schools Salem Elementary School
Middle Schools Rockvale Middle School
High Schools Rockvale High School
Others
HOA Fee Include Maintenance Grounds
Senior Community false
Special Listing Condition Standard
Read Less Info
Want to know what your home might be worth? Contact us for a FREE valuation!

Our team is ready to help you sell your home for the highest possible price ASAP

© 2026 Listings courtesy of RealTrac as distributed by MLS GRID. All Rights Reserved.
Nearby Locations
GET MORE INFORMATION