Bought with Josh Kile
For more information regarding the value of a property, please contact us for a free consultation.
Key Details
Sold Price $425,000
Property Type Single Family Home
Sub Type Single Family Residence
Listing Status Sold
Purchase Type For Sale
Square Footage 2,321 sqft
Price per Sqft $183
Subdivision Highlands Of Carters Station
MLS Listing ID 3602077
Sold Date 09/28/26
Bedrooms 4
Full Baths 2
Half Baths 1
HOA Fees $75/mo
HOA Y/N Yes
Year Built 2026
Annual Tax Amount $2,890
Property Sub-Type Single Family Residence
Property Description
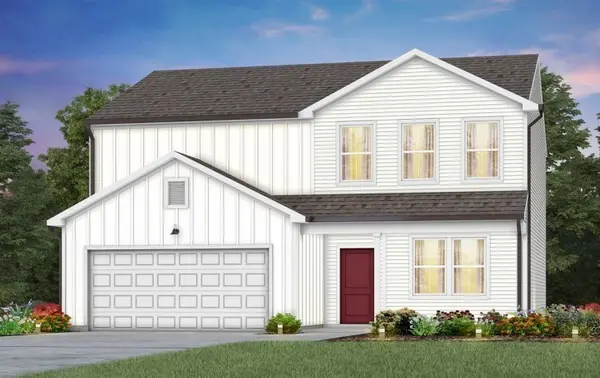
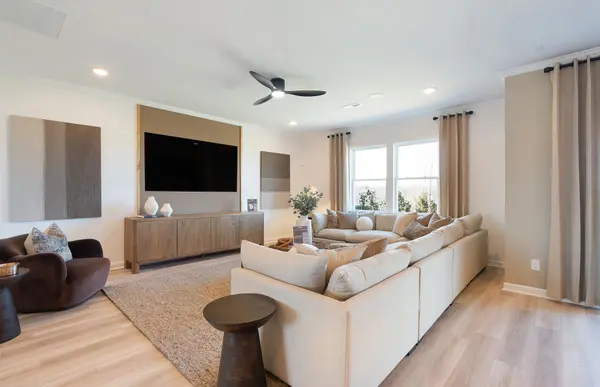
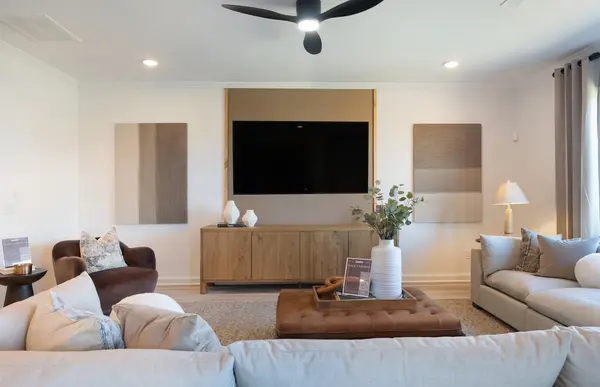
Welcome to the brand-new Highlands of Carter's Station community! Conveniently located between Spring Hill and the charming downtown square of Columbia, Highlands of Carter's Station offers the best of small town living within close proximity of Nashville. As you step inside this "Rosella" home, you are greeted by an inviting, open-concept floor plan. The 1st floor features a private home office - perfect for remote work or a study. The spacious living area flows into the Kitchen, featuring light brown cabinetry, quartz countertops and a white 3x6 subway tile backsplash! Upstairs, you will find 4 generously sized Bedrooms along with a Loft, which is ideal for a playroom or an additional living space. The Owner's Suite includes a Large Walk-in tiled shower, tile flooring and dual sinks with quartz countertops! The included rear patio overlooks a fully sodded backyard.
The Highlands of Carter's Station community will also feature a pool and cabana. Close in proximity to Spring Hill schools, shopping, dining and I-65, Highlands of Carter's Station allows you to enjoy the convenience of city living while maintaining a peaceful neighborhood ambiance.
Location
State TN
County Maury County
Interior
Interior Features Open Floorplan, Pantry, Smart Thermostat
Heating Central
Cooling Electric
Flooring Carpet, Laminate, Tile
Fireplace Y
Appliance Electric Oven, Electric Range, Dishwasher, Disposal, Microwave, Stainless Steel Appliance(s)
Exterior
Garage Spaces 2.0
Utilities Available Electricity Available, Water Available
Amenities Available Playground, Pool, Sidewalks, Underground Utilities, Trail(s)
View Y/N false
Roof Type Shingle
Private Pool false
Building
Lot Description Cul-De-Sac, Private, Views
Story 2
Sewer Public Sewer
Water Public
Structure Type Frame,Vinyl Siding
New Construction true
Schools
Elementary Schools Spring Hill Elementary
Middle Schools Spring Hill Middle School
High Schools Spring Hill High School
Others
HOA Fee Include Maintenance Grounds,Recreation Facilities
Senior Community false
Special Listing Condition Standard
Read Less Info
Want to know what your home might be worth? Contact us for a FREE valuation!

Our team is ready to help you sell your home for the highest possible price ASAP

© 2026 Listings courtesy of RealTrac as distributed by MLS GRID. All Rights Reserved.
Nearby Locations
GET MORE INFORMATION