
Bought with John Davis Hitch
For more information regarding the value of a property, please contact us for a free consultation.
Key Details
Sold Price $948,000
Property Type Single Family Home
Sub Type Single Family Residence
Listing Status Sold
Purchase Type For Sale
Square Footage 3,684 sqft
Price per Sqft $257
Subdivision Brixworth Ph7C
MLS Listing ID 3244757
Sold Date 09/28/26
Bedrooms 4
Full Baths 3
Half Baths 1
HOA Fees $37/qua
HOA Y/N Yes
Year Built 2022
Annual Tax Amount $3,566
Lot Size 0.290 Acres
Acres 0.29
Lot Dimensions 80 X 151
Property Sub-Type Single Family Residence
Property Description
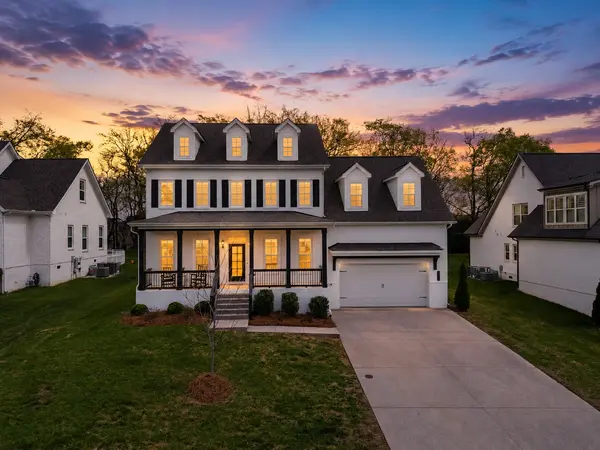
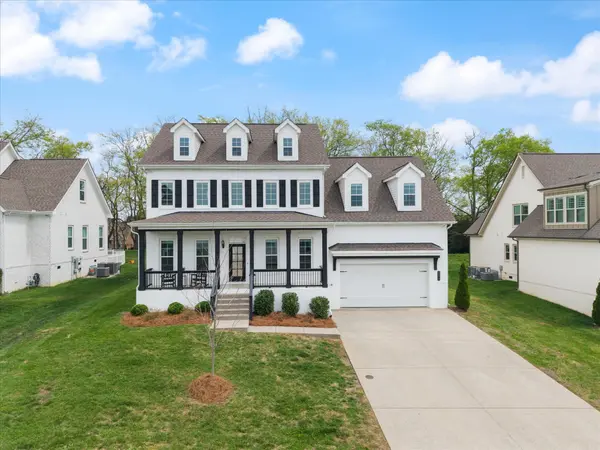
This gorgeous home was built by premier Middle Tennessee builder John Maher. This highly sought-after Jameson floor plan is one of only a handful ever built with the coveted sunroom—a premium option. If you've been searching for something that truly stands apart, this is it.
From the moment you step inside, the sunroom steals the show. Framed by walls of windows and connected to both the kitchen and living room through beautiful glass doors, this light-filled space feels like an extension of the home while offering endless possibilities. Whether it's your morning coffee retreat, home office, reading room, cocktail lounge, or simply your favorite place to unwind, it's the kind of room buyers remember long after they've left the showing.
Built in 2022, this beautifully maintained all-white brick home blends timeless colonial architecture with today's most desirable finishes. The heart of the home is the stunning kitchen, complete with an oversized island, gas cooktop, double ovens, a custom wood hood vent, statement lighting, and a walk-in pantry with custom wood shelving—perfect for entertaining or everyday living.
The main-level primary suite offers custom ceiling beams and a spa-inspired bath with double vanities, an oversized walk-in shower, and a soaking tub. Upstairs, the spacious bonus room provides flexible space for a media room, playroom, home gym, or second living area.
Outside, enjoy a flat backyard, permanent Trim Lights controlled from your smartphone, and the peace of mind of a professionally encapsulated crawl space with a dehumidification system.
Located in one of Williamson County's most desirable communities with two neighborhood pools and award-winning Williamson County Schools, this is a rare opportunity to own one of John Maher's most distinctive floor plans.
1% lender credit with use of preferred lender.
Location
State TN
County Williamson County
Rooms
Main Level Bedrooms 1
Interior
Interior Features Bookcases, Ceiling Fan(s), Entrance Foyer, Extra Closets, High Ceilings, Open Floorplan, Pantry, Walk-In Closet(s), Kitchen Island
Heating Dual, Natural Gas
Cooling Dual
Flooring Carpet, Wood, Tile
Fireplaces Number 1
Fireplace Y
Appliance Double Oven, Gas Range, Dishwasher, Disposal, Microwave, Refrigerator, Stainless Steel Appliance(s)
Exterior
Garage Spaces 2.0
Utilities Available Natural Gas Available, Water Available
Amenities Available Pool
View Y/N false
Private Pool false
Building
Story 2
Sewer Public Sewer
Water Public
Structure Type Brick
New Construction false
Schools
Elementary Schools Heritage Elementary
Middle Schools Heritage Middle
High Schools Independence High School
Others
Senior Community false
Special Listing Condition Standard
Read Less Info
Want to know what your home might be worth? Contact us for a FREE valuation!

Our team is ready to help you sell your home for the highest possible price ASAP

© 2026 Listings courtesy of RealTrac as distributed by MLS GRID. All Rights Reserved.
Nearby Locations
GET MORE INFORMATION