

Bought with Ashley Burns
For more information regarding the value of a property, please contact us for a free consultation.
Key Details
Sold Price $2,829,294
Property Type Single Family Home
Sub Type Single Family Residence
Listing Status Sold
Purchase Type For Sale
Square Footage 4,888 sqft
Price per Sqft $578
Subdivision Westhaven
MLS Listing ID 3164975
Sold Date 09/29/26
Bedrooms 5
Full Baths 5
Half Baths 1
HOA Fees $352/qua
HOA Y/N Yes
Year Built 2026
Annual Tax Amount $1
Lot Size 0.280 Acres
Acres 0.28
Lot Dimensions 75 X 145
Property Sub-Type Single Family Residence
Property Description
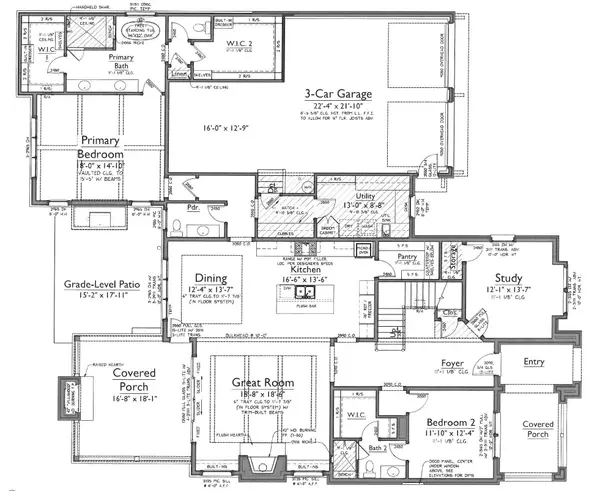
New~ Ford Classic Homes, Natasha~ Beautiful painted brick Home~ Primary Suite, Guest bedroom and Study on 1st floor~ Beautiful Island kitchen open to living room~ Open Great Room w/ beams and built-ins~ Sliding glass doors open to covered porch w/ fireplace, step down to a grade level patio and built in outdoor grill station~ 2nd floor bonus room with upper level deck ~ 3 secondary beds, all w/ private baths and a large 16x21 flex space ~. 3-car Tandem Garage. One-time Westhaven transfer fees paid at closing are based off of the final sales price x.2%~Westhaven Realty Hours are 10:00am to 5:00pm Monday through Saturday~ Sunday 1:00pm-5:00pm. **Weekends are strictly by appointment only**.
Location
State TN
County Williamson County
Rooms
Main Level Bedrooms 2
Interior
Interior Features Built-in Features, Ceiling Fan(s), Entrance Foyer, High Ceilings, Pantry, Smart Thermostat, Walk-In Closet(s), High Speed Internet, Kitchen Island
Heating Central, Natural Gas
Cooling Central Air
Flooring Carpet, Wood, Tile
Fireplaces Number 2
Fireplace Y
Appliance Built-In Electric Oven, Double Oven, Gas Range, Dishwasher, Disposal, Microwave, Refrigerator, Stainless Steel Appliance(s), Smart Appliance(s)
Exterior
Exterior Feature Gas Grill
Garage Spaces 3.0
Utilities Available Natural Gas Available, Water Available, Cable Connected
Amenities Available Fitness Center, Park, Playground, Pool, Sidewalks, Tennis Court(s), Underground Utilities, Trail(s)
View Y/N false
Private Pool false
Building
Story 2
Sewer Public Sewer
Water Public
Structure Type Brick
New Construction true
Schools
Elementary Schools Pearre Creek Elementary School
Middle Schools Hillsboro Elementary/ Middle School
High Schools Independence High School
Others
HOA Fee Include Recreation Facilities
Senior Community false
Special Listing Condition Standard
Read Less Info
Want to know what your home might be worth? Contact us for a FREE valuation!

Our team is ready to help you sell your home for the highest possible price ASAP

© 2026 Listings courtesy of RealTrac as distributed by MLS GRID. All Rights Reserved.
Nearby Locations
GET MORE INFORMATION