

Bought with Mina Gabra
For more information regarding the value of a property, please contact us for a free consultation.
Key Details
Sold Price $567,990
Property Type Single Family Home
Sub Type Single Family Residence
Listing Status Sold
Purchase Type For Sale
Square Footage 3,066 sqft
Price per Sqft $185
Subdivision The Oaks
MLS Listing ID 3250478
Sold Date 09/29/26
Bedrooms 4
Full Baths 4
Half Baths 1
HOA Fees $47/ann
HOA Y/N Yes
Year Built 2025
Annual Tax Amount $2,700
Lot Size 0.280 Acres
Acres 0.28
Lot Dimensions 12178
Property Sub-Type Single Family Residence
Property Description
Discover the Hibiscus floor plan at The Oaks in Mount Juliet, TN, where modern design meets everyday comfort. Step onto the expansive front porch and imagine relaxing with your morning coffee or greeting neighbors in style. Inside, the foyer opens to a versatile study with LVP flooring and double doors, perfect for a home office or quiet retreat. The light-filled great room flows seamlessly into the kitchen, featuring white cabinets, a walk-in pantry, and a dining area ideal for family meals or entertaining. From here, enjoy your extended covered patio, perfect for barbecues or outdoor gatherings.
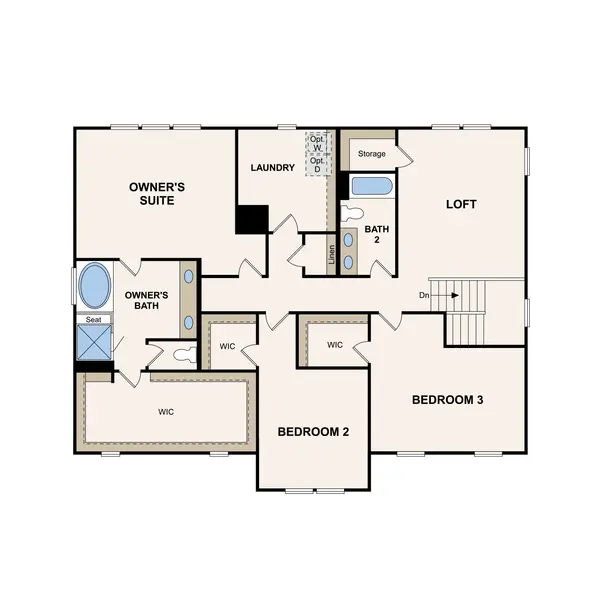
The main floor includes a guest bedroom with an ensuite, a powder bath, and a mudroom with a built-in valet/drop zone for easy organization. Upstairs, a loft with extra storage offers flexible space for play or relaxation, while two guest bedrooms each have walk-in closets, with one featuring its own ensuite bathroom, providing comfort and privacy for family or guests. The owner's suite is a private retreat, with abundant windows, a spa-like bath featuring a massive dual-head shower, and an even larger walk-in closet to organize your wardrobe.
Location
State TN
County Wilson County
Rooms
Main Level Bedrooms 1
Interior
Interior Features Entrance Foyer, Extra Closets, Open Floorplan, Pantry, Smart Thermostat, Walk-In Closet(s)
Heating Central, Furnace, Natural Gas
Cooling Central Air
Flooring Carpet, Tile, Vinyl
Fireplaces Number 1
Fireplace Y
Appliance Dishwasher, Disposal, Microwave, Built-In Gas Oven, Gas Range
Exterior
Garage Spaces 3.0
Utilities Available Natural Gas Available, Water Available
Amenities Available Playground, Sidewalks, Trail(s)
View Y/N false
Private Pool false
Building
Story 2
Sewer STEP System
Water Public
Structure Type Hardboard Siding,Brick
New Construction true
Schools
Elementary Schools Gladeville Elementary
Middle Schools Gladeville Middle School
High Schools Wilson Central High School
Others
Senior Community false
Special Listing Condition Standard
Read Less Info
Want to know what your home might be worth? Contact us for a FREE valuation!

Our team is ready to help you sell your home for the highest possible price ASAP

© 2026 Listings courtesy of RealTrac as distributed by MLS GRID. All Rights Reserved.
Nearby Locations
GET MORE INFORMATION