
Bought with George Sadek
For more information regarding the value of a property, please contact us for a free consultation.
Key Details
Sold Price $982,293
Property Type Single Family Home
Sub Type Single Family Residence
Listing Status Sold
Purchase Type For Sale
Square Footage 3,435 sqft
Price per Sqft $285
Subdivision The Mill At Mcfarlin
MLS Listing ID 3168412
Sold Date 09/30/26
Bedrooms 5
Full Baths 3
Half Baths 1
HOA Fees $125/mo
HOA Y/N Yes
Year Built 2026
Lot Size 0.420 Acres
Acres 0.42
Lot Dimensions 68x125
Property Sub-Type Single Family Residence
Property Description
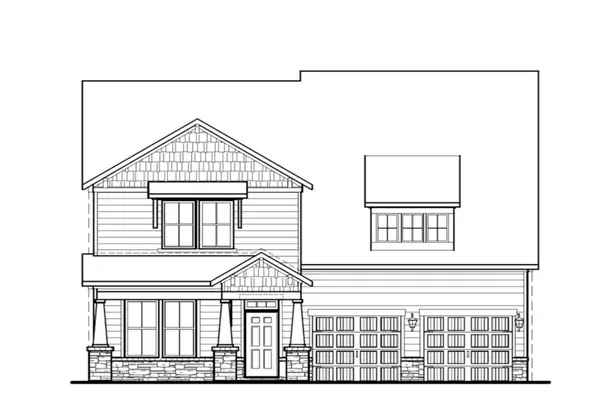
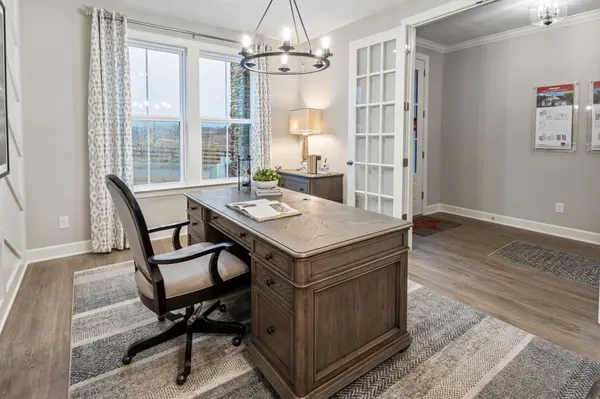
Weston! The first18 exclusive homesites are nearly half acre with spacious 3-car garages, including 2 side-entry bays and 1 separate bay. The popular Weston Floorplan is a show stopper! This 4-5 bed/3.5-4 bath home provides an abundance of layout options to fit your lifestyle- even dual primary bedroom option! 8' glass French doors in your study off of your main entry are sure to create a gorgeous first impression! Great first floor open flow in the kitchen, dining room, and stunning 2 story great room! Take entertaining outdoors on your new rear covered porch! Enjoy your private primary suite on the rear of the home on the main level. Second floor hosts 4 beds, 2 full baths, and a loft. This home is loaded with elevated included design features- 9' ceiling on both floors, 8' interior doors on first floor, kitchen cabinetry to the ceiling, fireplace, oak tread stairs, quartz countertops throughout, and the list goes on! Don't miss out on being one of the first homeowners in Nolensville's extremely sought after new Beazer Homes community!
Location
State TN
County Williamson County
Rooms
Main Level Bedrooms 1
Interior
Interior Features Air Filter, Walk-In Closet(s), High Speed Internet, Kitchen Island
Heating Central, ENERGY STAR Qualified Equipment, Zoned
Cooling Central Air
Flooring Carpet, Laminate, Tile
Fireplaces Number 1
Fireplace Y
Appliance Built-In Electric Oven, Cooktop, Dishwasher, Disposal, ENERGY STAR Qualified Appliances, Microwave, Stainless Steel Appliance(s)
Exterior
Garage Spaces 3.0
Utilities Available Water Available
Amenities Available Clubhouse, Fitness Center, Playground, Pool, Sidewalks, Underground Utilities
View Y/N false
Roof Type Shingle
Private Pool false
Building
Story 2
Sewer Public Sewer
Water Public
Structure Type Fiber Cement,Brick
New Construction true
Schools
Elementary Schools Nolensville Elementary
Middle Schools Mill Creek Middle School
High Schools Nolensville High School
Others
HOA Fee Include Recreation Facilities
Senior Community false
Special Listing Condition Standard
Read Less Info
Want to know what your home might be worth? Contact us for a FREE valuation!

Our team is ready to help you sell your home for the highest possible price ASAP

© 2026 Listings courtesy of RealTrac as distributed by MLS GRID. All Rights Reserved.
Nearby Locations
GET MORE INFORMATION