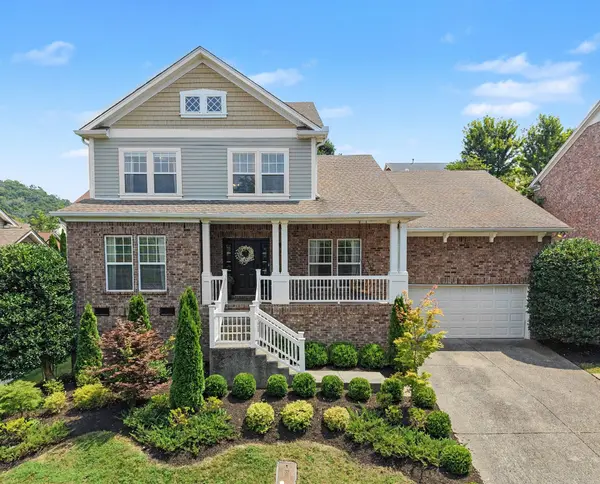


Bought with Mickey Taylor
For more information regarding the value of a property, please contact us for a free consultation.
Key Details
Sold Price $849,900
Property Type Single Family Home
Sub Type Single Family Residence
Listing Status Sold
Purchase Type For Sale
Square Footage 3,382 sqft
Price per Sqft $251
Subdivision Mckays Mill Sec 20
MLS Listing ID 3335343
Sold Date 10/01/26
Bedrooms 4
Full Baths 3
Half Baths 1
HOA Fees $111/qua
HOA Y/N Yes
Year Built 2004
Annual Tax Amount $3,287
Lot Size 9,147 Sqft
Acres 0.21
Lot Dimensions 72 X 124
Property Sub-Type Single Family Residence
Property Description
From the moment you step inside, this home feels warm, welcoming, and effortlessly livable. Designed with an open, light-filled layout, every space flows naturally into the next, creating the perfect setting for everything from quiet mornings to gathering with friends and family. Custom built-in bookshelves add charm and character to the main living area, while the beautifully updated kitchen serves as the heart of the home with timeless finishes and thoughtful functionality.
Offering 4 bedrooms and 3.5 baths, this home provides exceptional flexibility with dedicated dining and office space options to fit your lifestyle. Upstairs, a spacious loft creates the perfect second living area, playroom, or reading nook. Brand-new carpet adds a fresh, move-in-ready feel, while the bright interiors and well-designed floor plan make every room feel inviting. Blending character, functionality, and everyday comfort, this is a home designed to be lived in and loved. New Roof, HVAC 2023 and all new air ducts, Water Heater 2024, Irrigation system.
Location
State TN
County Williamson County
Rooms
Main Level Bedrooms 1
Interior
Heating Central, Natural Gas
Cooling Ceiling Fan(s), Central Air
Flooring Carpet, Wood, Laminate, Tile
Fireplaces Number 1
Fireplace Y
Appliance Gas Range, Dishwasher, Disposal, Microwave, Refrigerator, Stainless Steel Appliance(s)
Exterior
Garage Spaces 2.0
Utilities Available Natural Gas Available, Water Available
Amenities Available Clubhouse, Fitness Center, Playground, Pool, Tennis Court(s), Underground Utilities
View Y/N false
Private Pool false
Building
Story 2
Sewer Public Sewer
Water Public
Structure Type Hardboard Siding,Brick
New Construction false
Schools
Elementary Schools Clovercroft Elementary School
Middle Schools Fred J Page Middle School
High Schools Centennial High School
Others
HOA Fee Include Maintenance Grounds,Recreation Facilities
Senior Community false
Special Listing Condition Standard
Read Less Info
Want to know what your home might be worth? Contact us for a FREE valuation!

Our team is ready to help you sell your home for the highest possible price ASAP

© 2026 Listings courtesy of RealTrac as distributed by MLS GRID. All Rights Reserved.
Nearby Locations
GET MORE INFORMATION